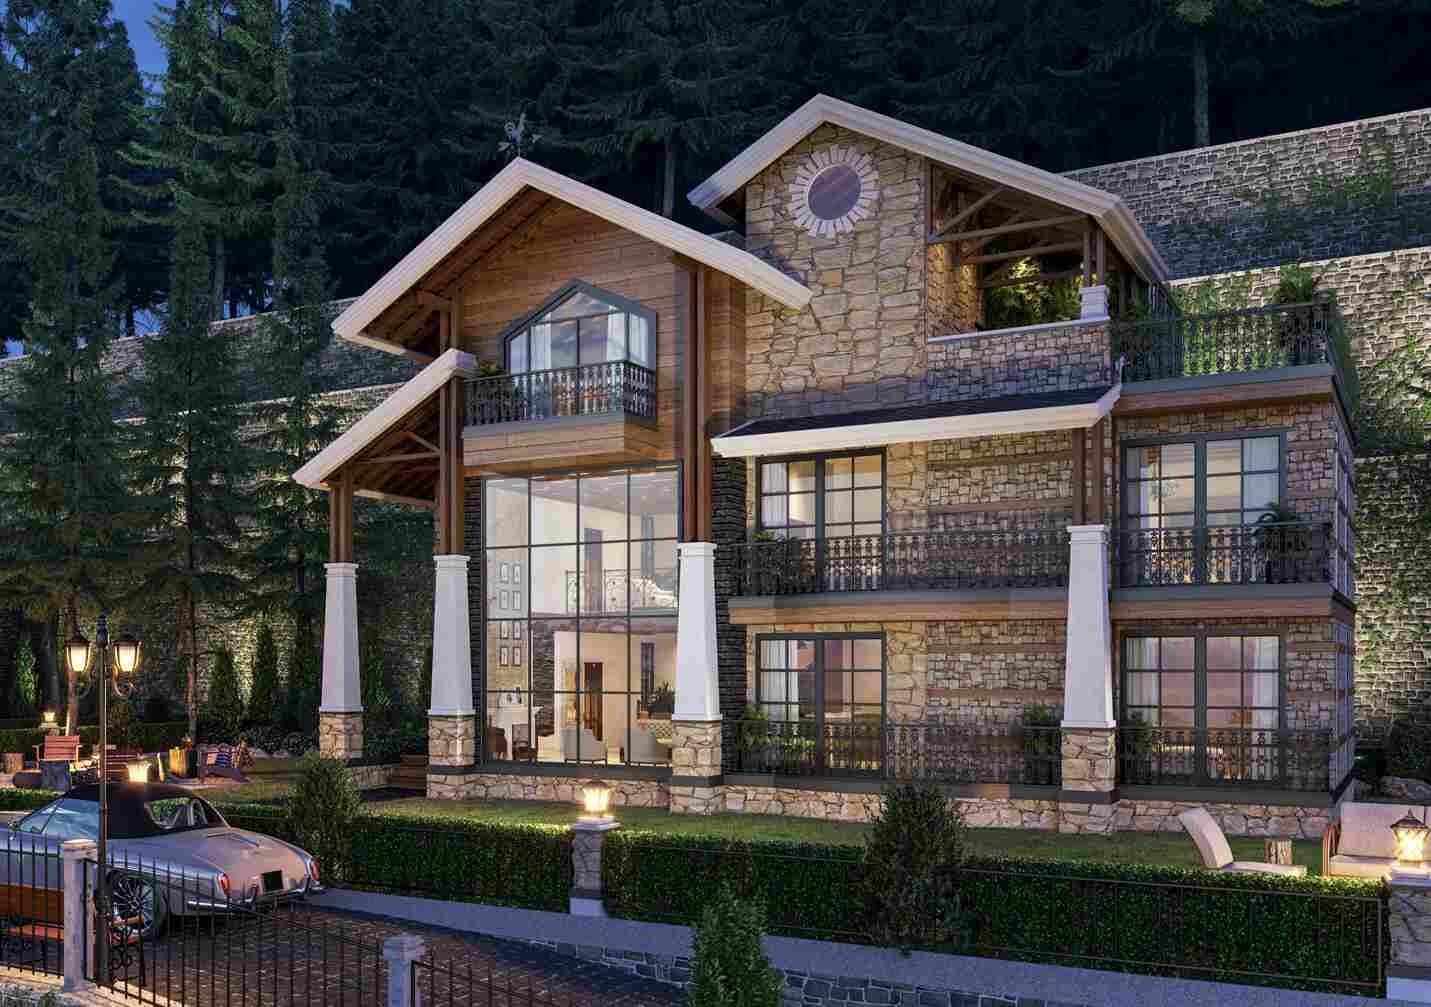
The Residences
Eight residences.
Endless sky.
5,500sq.ft
Villa Area
1,800sq.ft
Personal Lawn
3levels
Storeys
08only
Private Residences
Craftsmanship
Materials chosen to age with grace.
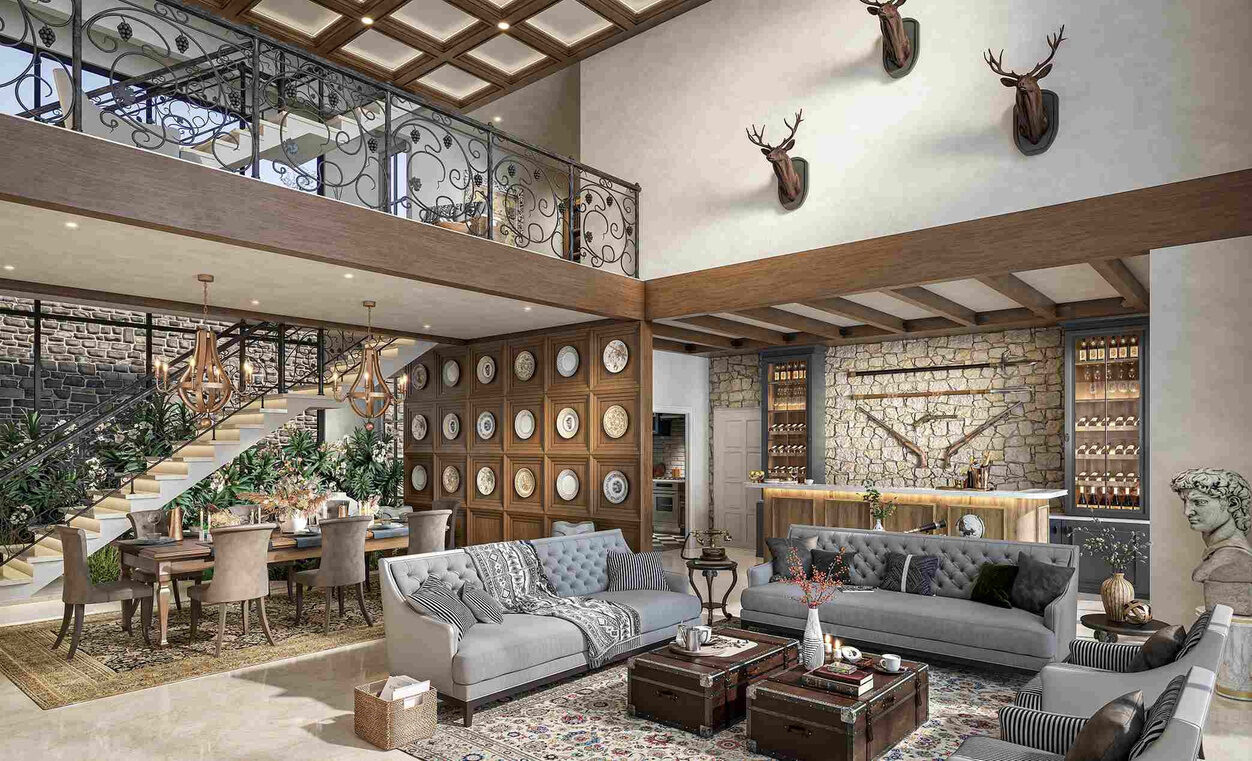
Italian Stonex floors, engineered wood, teak wardrobes and Kohler fittings — every surface selected for a lifetime of quiet luxury.
Double-height living room with private bar lounge
Outdoor Jacuzzi & glass conservatory
Individual Otis passenger elevator per villa
Italian Stonex & engineered wood flooring
Mitsubishi VRF climate control throughout
Fenesta UPVC double-glazed windows
Full-height teak wood wardrobes
Basic smart-home package & keyless entry
The Collection
Wander, room by room.
The Facade at Dusk
Stone, timber and glass, lit against the pines.
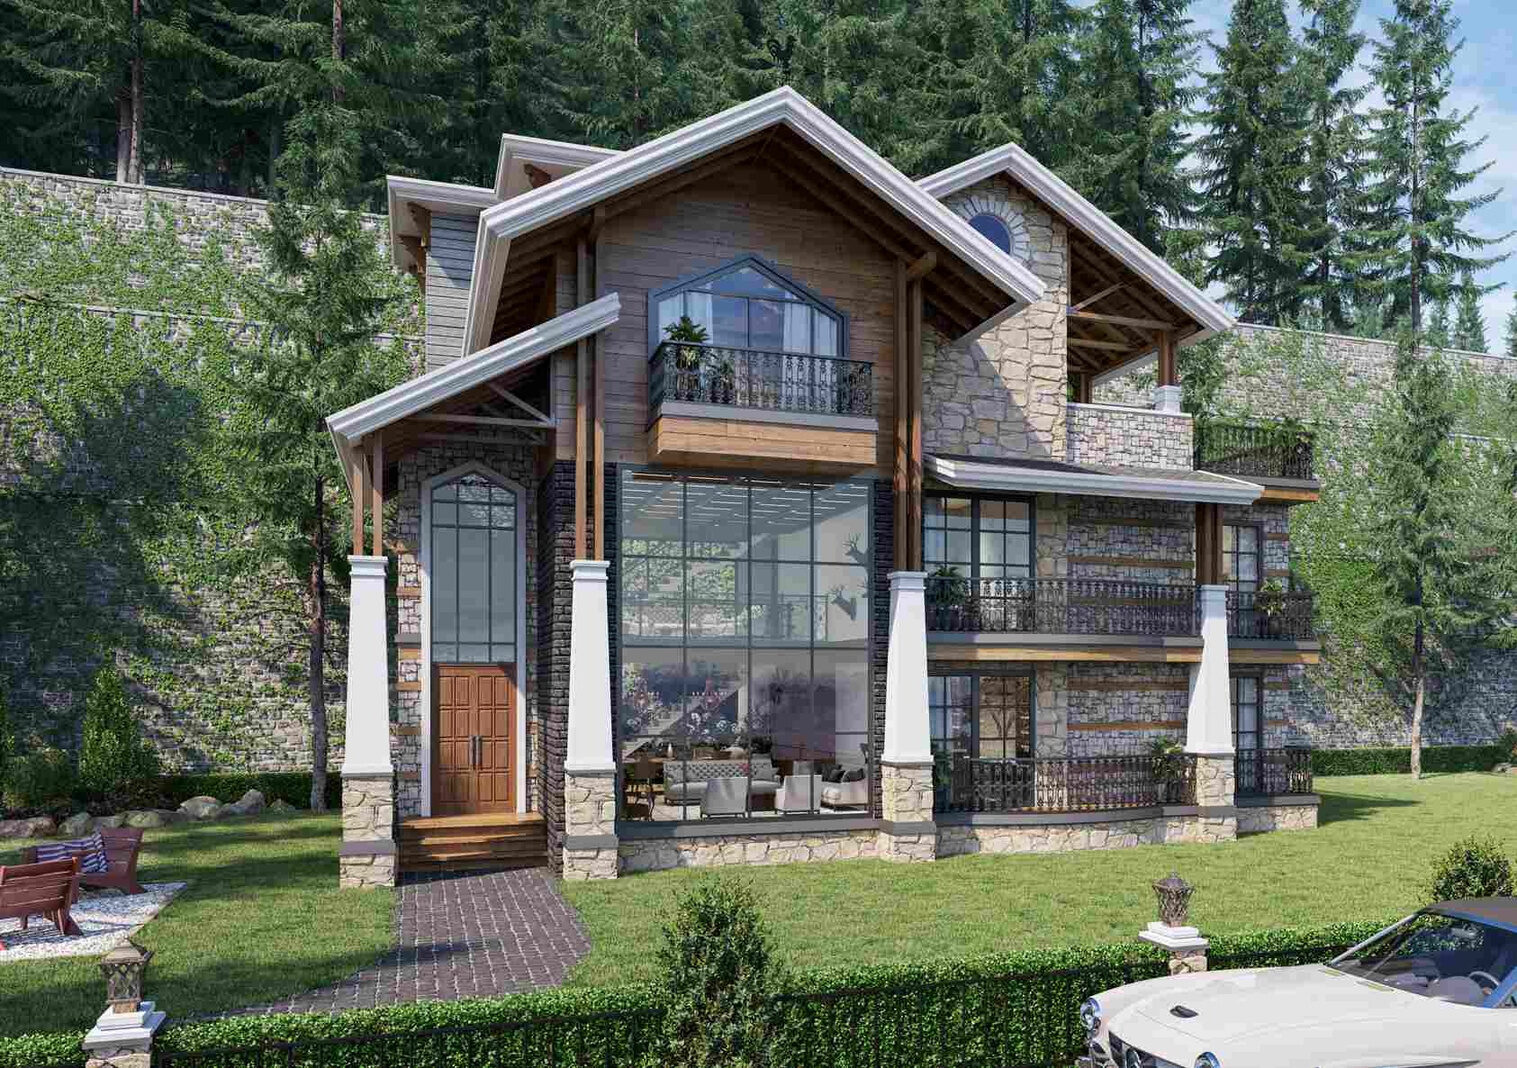
Garden Elevation
Private lawns framed by the Himalayan forest.
The Great Room
Double-height living beneath exposed timber beams.
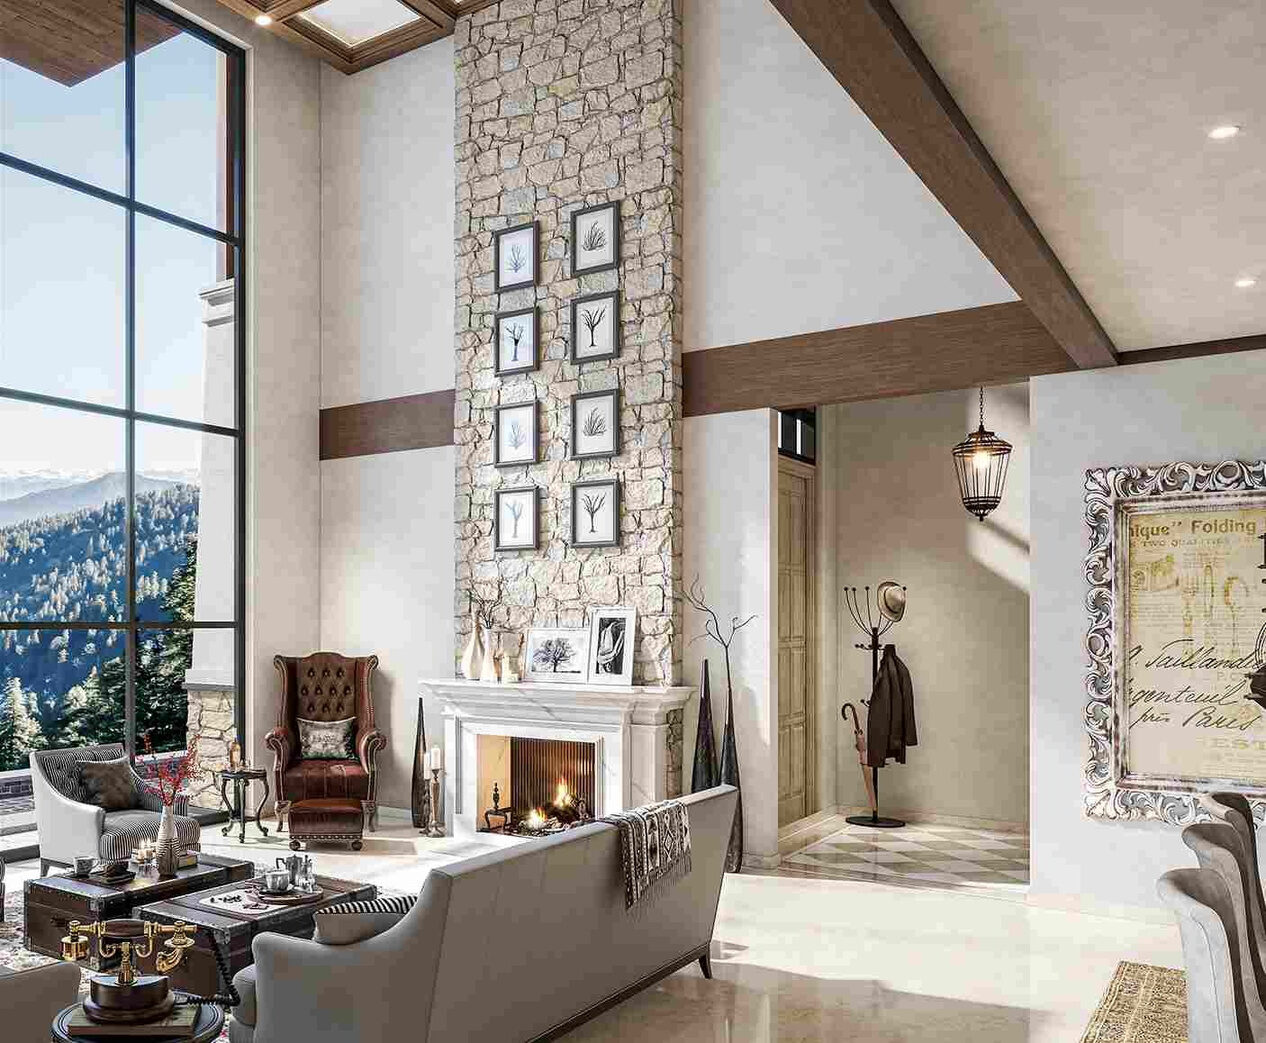
Fireside Living
Warmth and valley views in a single frame.
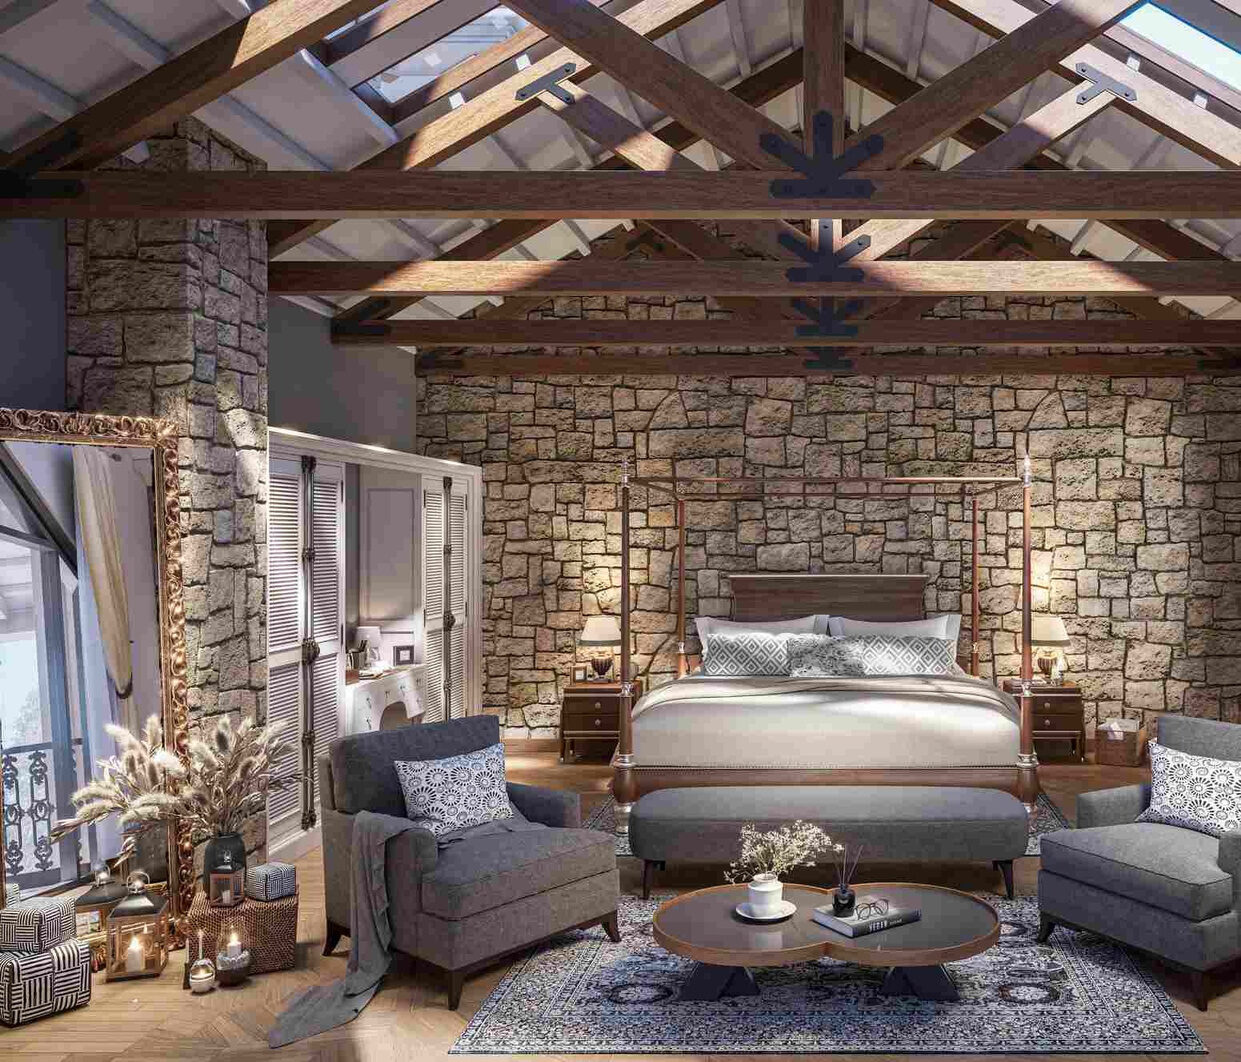
The Master Suite
Stone walls, soft light, mountain calm.
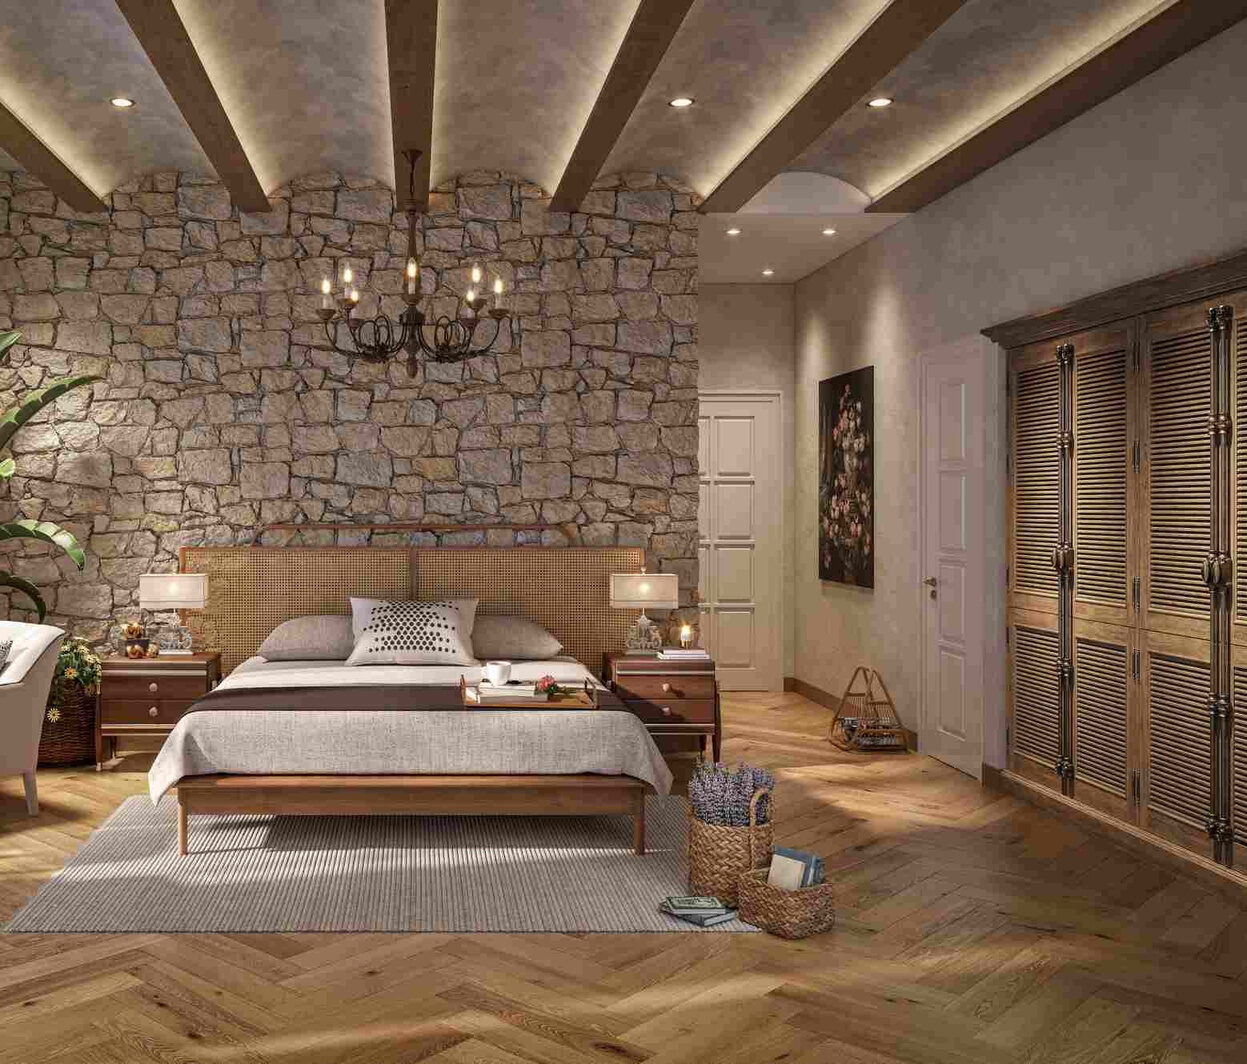
Bedroom Retreat
Teak wardrobes and ambient warmth.
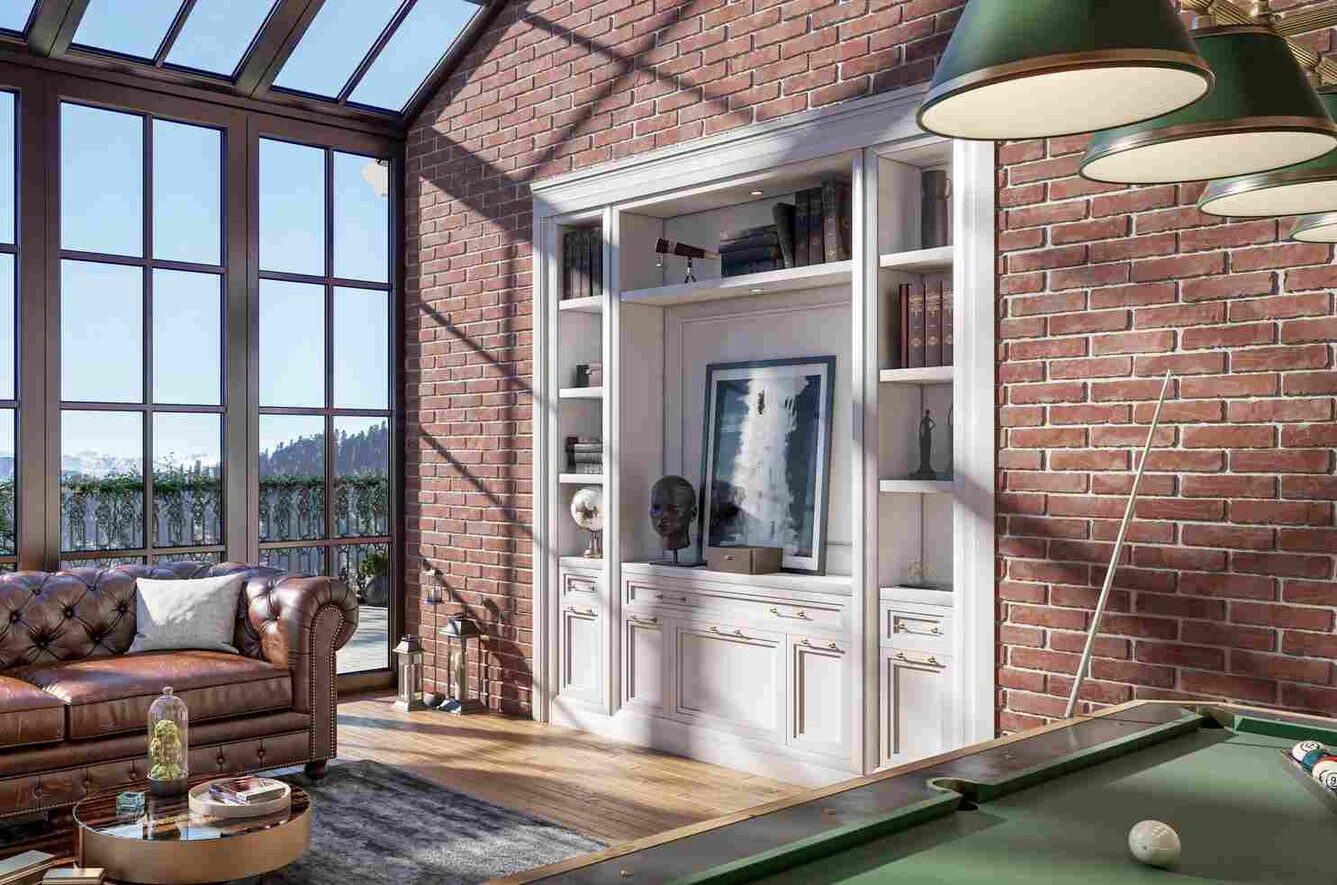
Conservatory Lounge
A glass sanctuary for games and quiet hours.
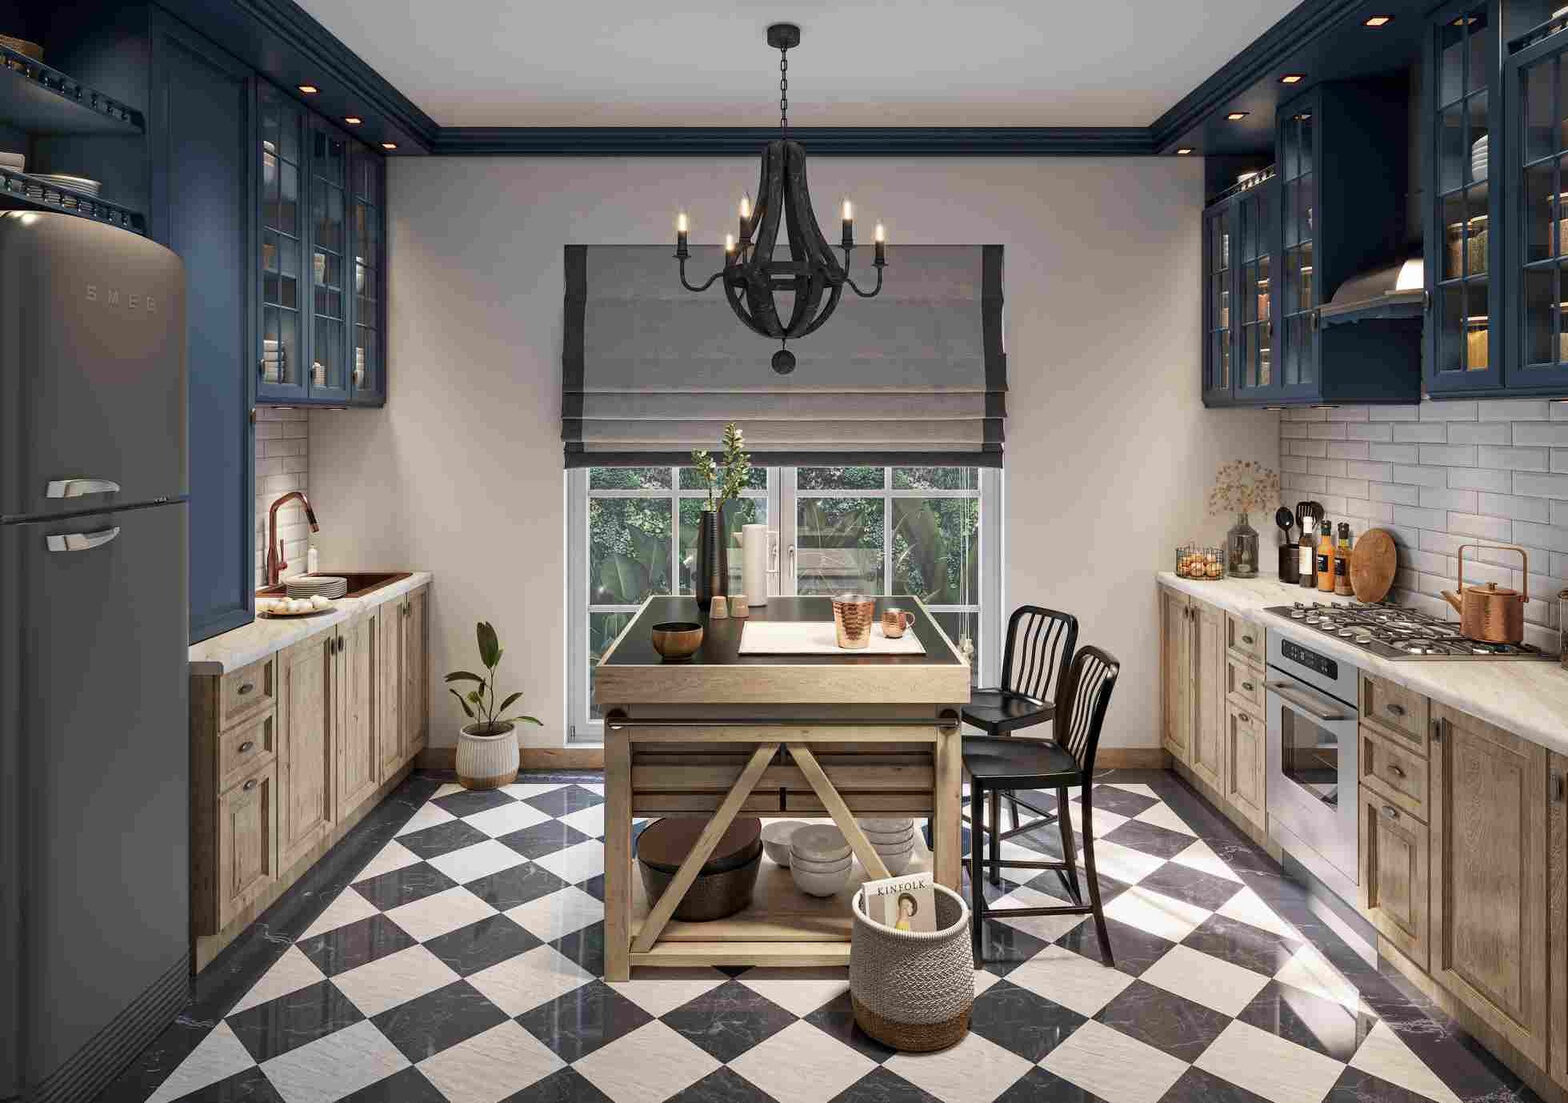
The Chef's Kitchen
Chequered stone floors and chef-grade appliances.

The Private Bar
Gather, pour, and watch the light change.
Drag or swipe to explore
Floor Plans
Space, considered on every level.
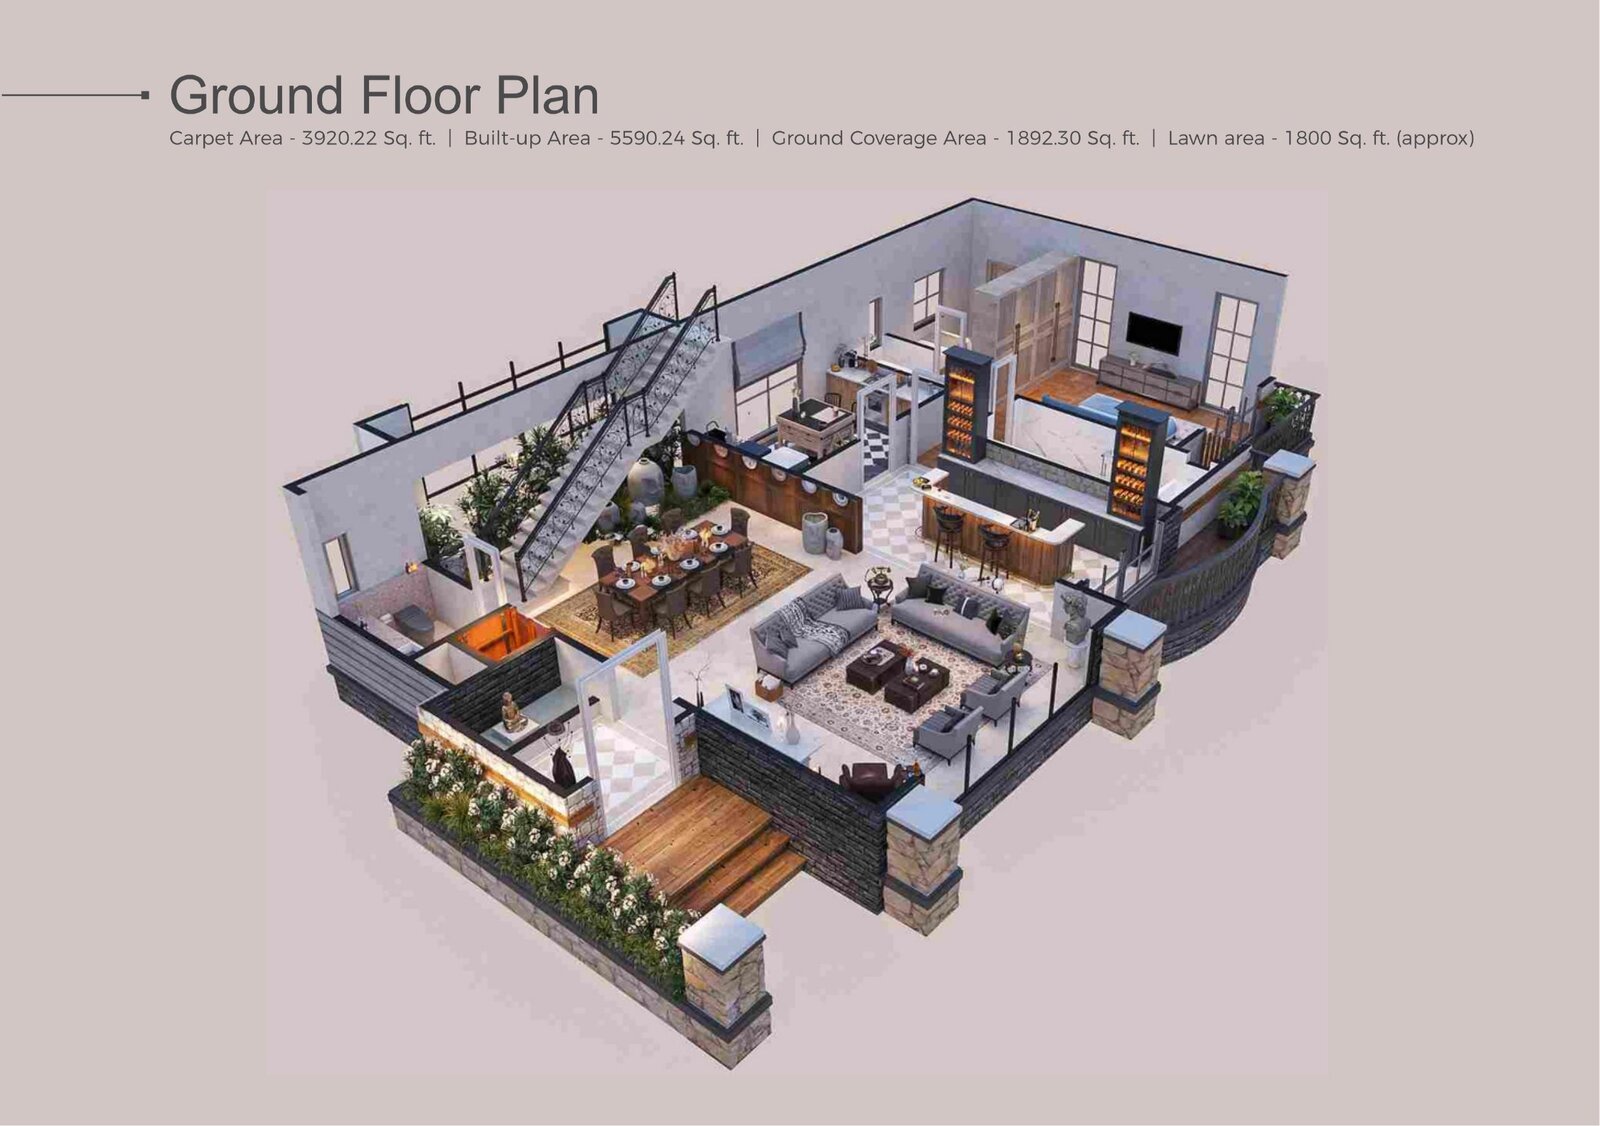
Ground Floor
Living · Dining · Kitchen · Bar · Conservatory
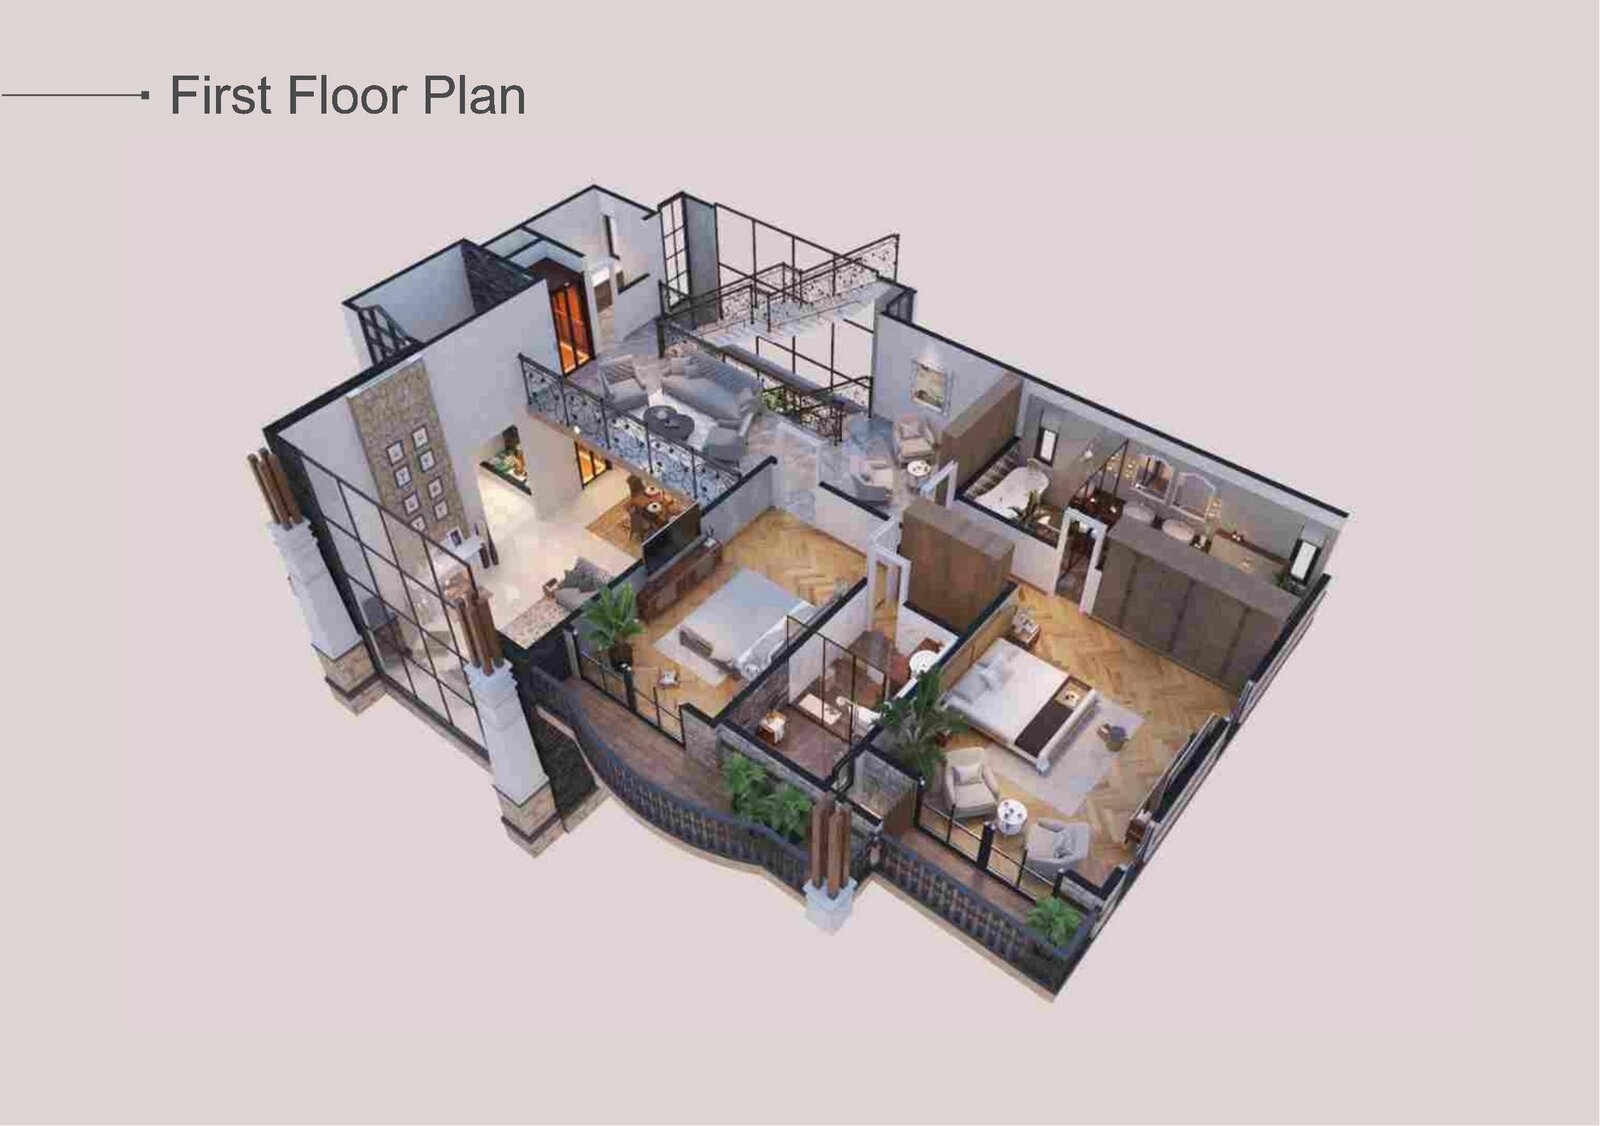
First Floor
Master Suite · Bedrooms · Passage · Balcony
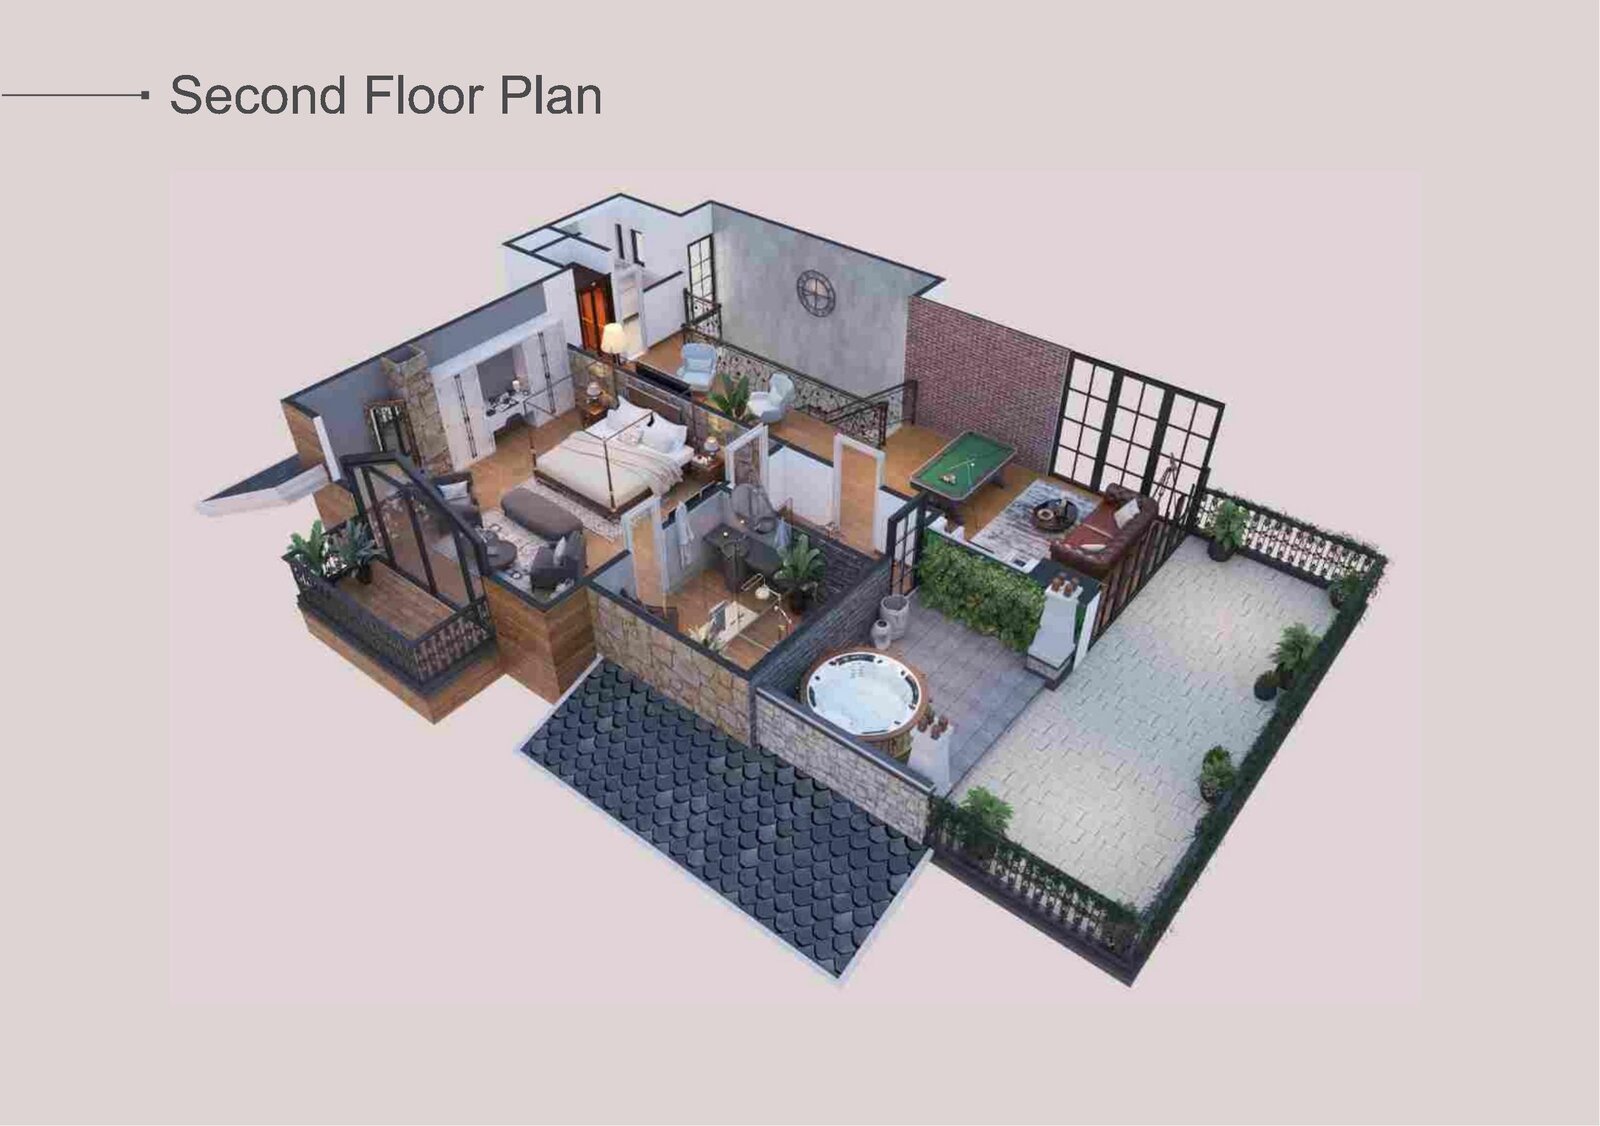
Second Floor
Gaming Lounge · Terrace · Outdoor Jacuzzi
Drag or swipe to explore
Carpet Area3,920 sq.ft
Built-up Area5,590 sq.ft
Personal Lawn1,800 sq.ft
Structure3 Storeys · RCC